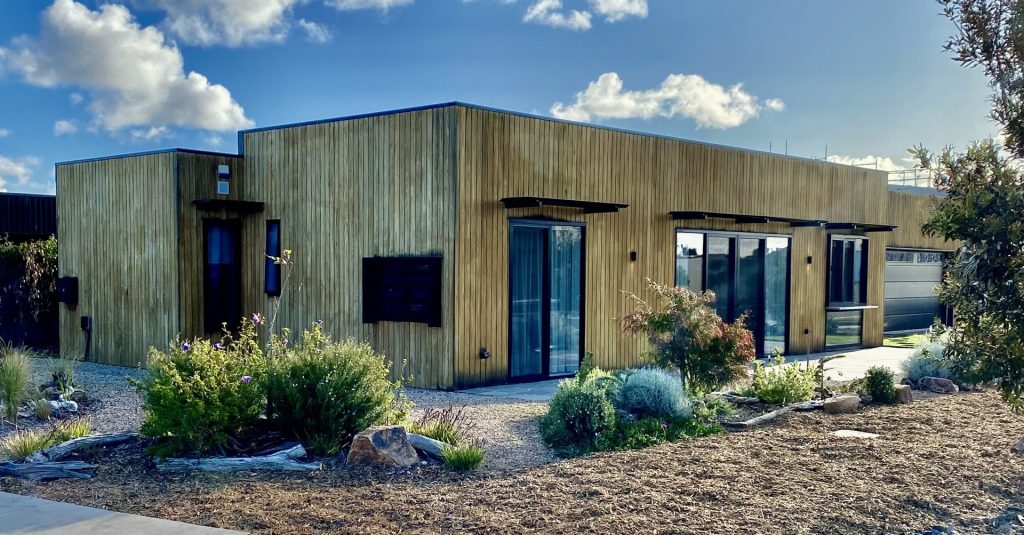
Sustainable Home Assessment. Case Study of Solar Passive Design
Here is a case-study of how TACTICS can be applied to a new home build.
Listed here are several key aspects of the photographed home.
An 8.4 star NatHERS rated house with these features:
T– Temperature Stability: high grade insulation (made partly from recycled fibres) in ceiling/ walls, and tight gap control.
A – Acclimatization: living rooms (with large windows) on the Northern side of the house. Internal Room Placement of bedrooms on the cooler/darker Southern side for sleeping.
C – Components and Materials: locally sourced timber, gravel (porous) drive, double-glazed windows with shades, native garden, reverse brick-veneer, smaller (flat) roof.
T – Thermal Mass: slab floor in living rooms (behind Northern windows) for winter solar heating.
I – Internal Airflow: cross-flow ventilation via openings on all sides of the house (with fly-wire) and with a clear North-South ventilation path.
C – Cost Effectiveness: energy-efficiency via solar panels, solar-passive heating design, smart solar- battery, EV charger, heat-pump hot-water, ceiling fans and no gas.
S – Smaller/Less: multi-use room of garage/ rumpus saves 36 m2. Euro laundry. Low roof. * All TACTICS aspects combine to give an energy-bill free home that sits comfortably at around 20-22 degrees C all year round.